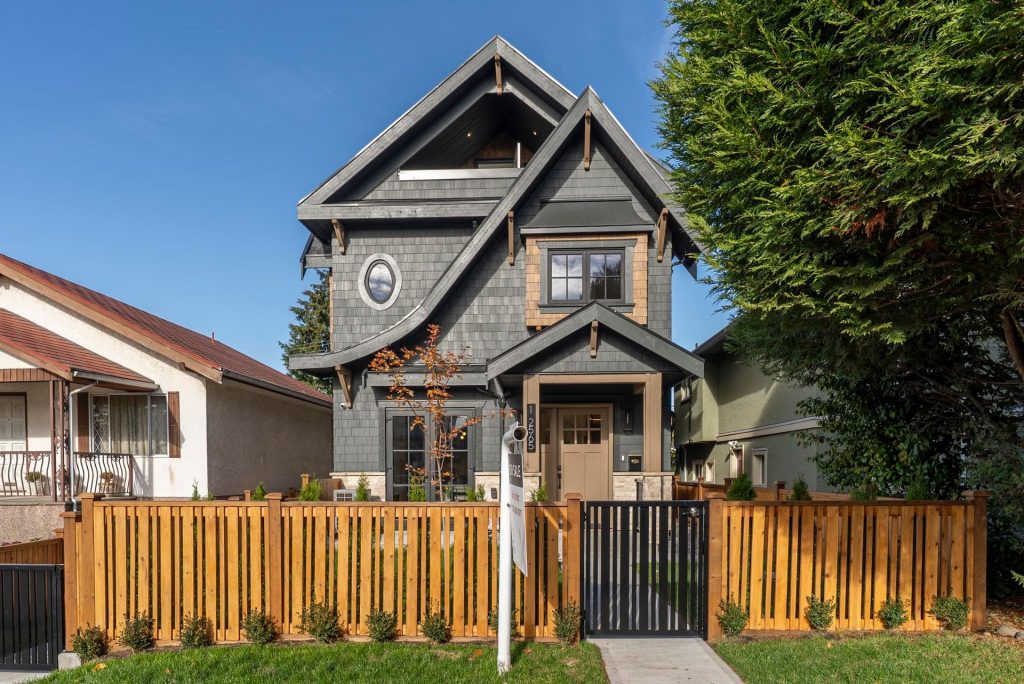
landscaping
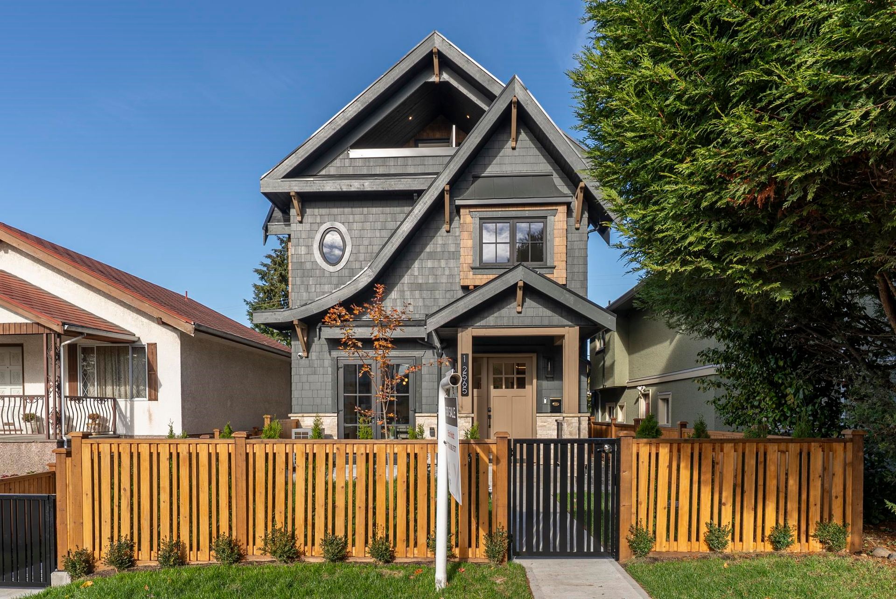
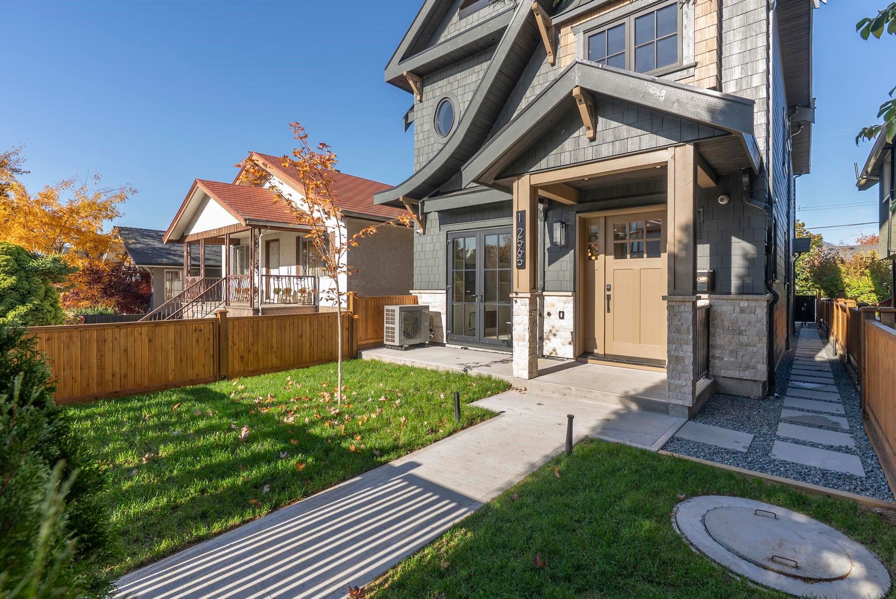
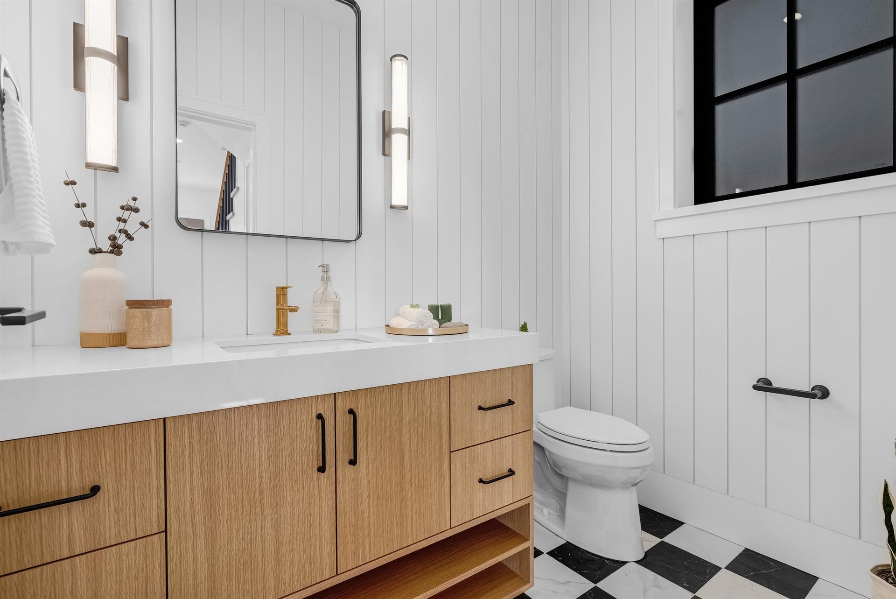
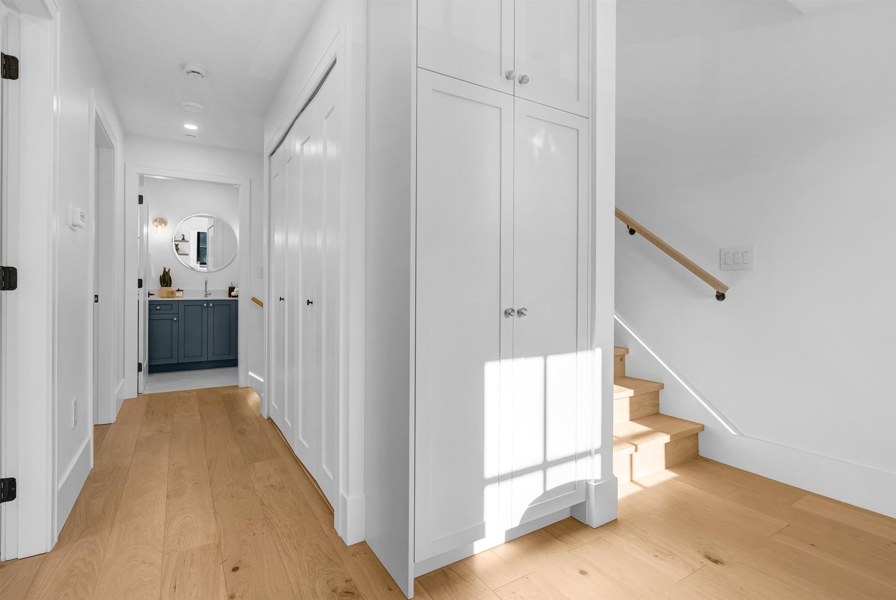
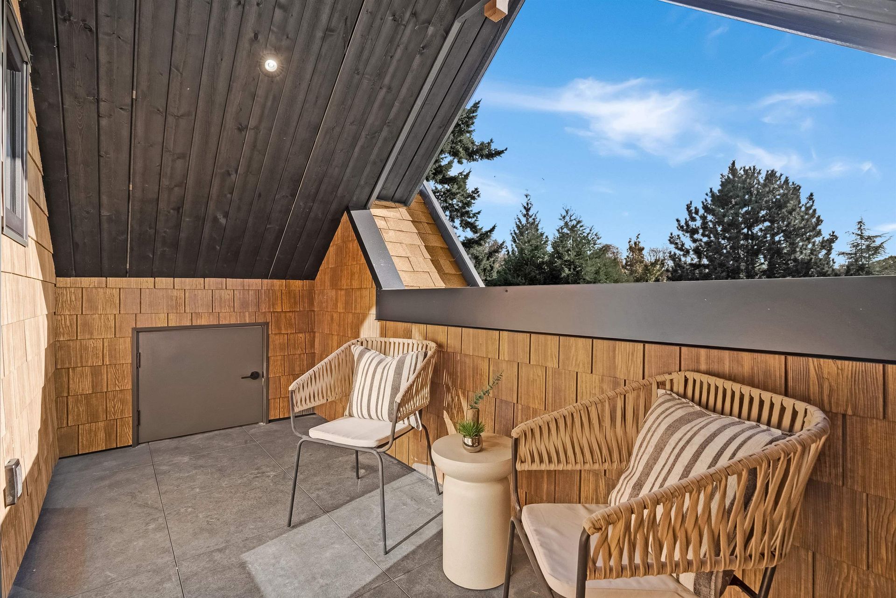
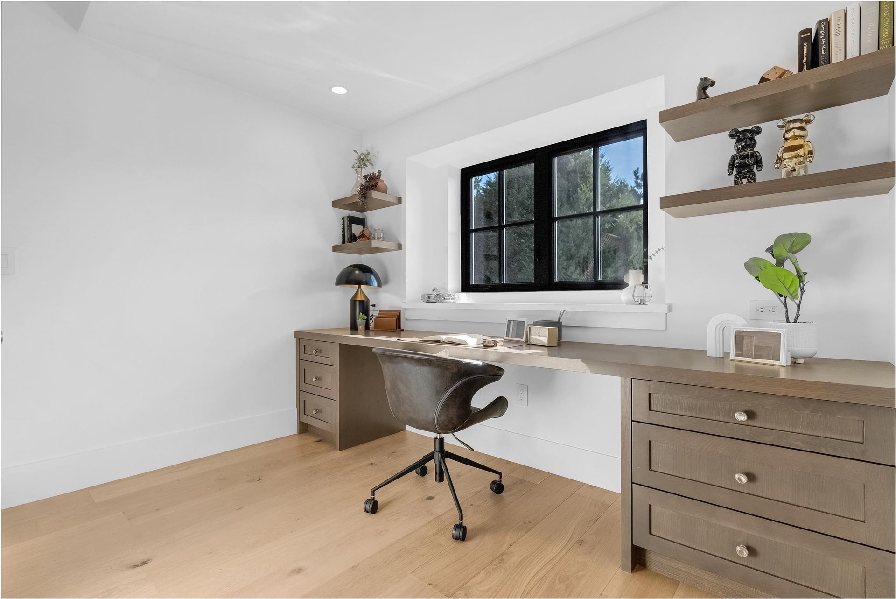
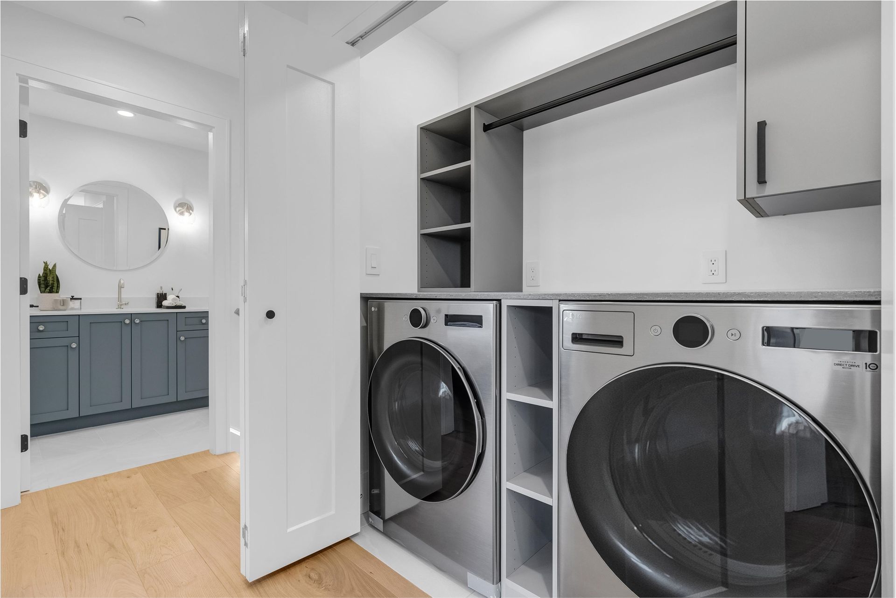
Thoughtful landscaping with a strong hardscape foundation complements the home’s bold architectural design. Despite spatial constraints in the back unit, the design optimizes functionality. The second floor includes a well-placed office, a centrally located bathroom, and a washer/dryer setup for convenience.
Julian Tile and Olympic Tile
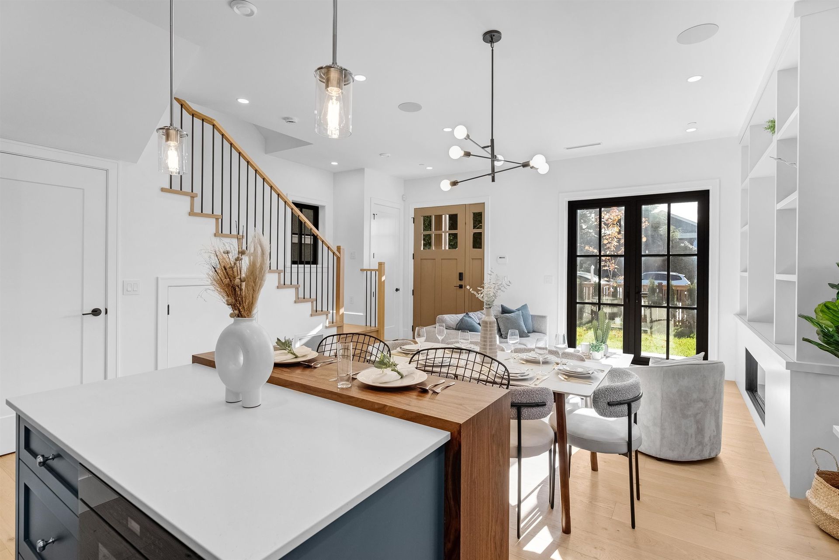
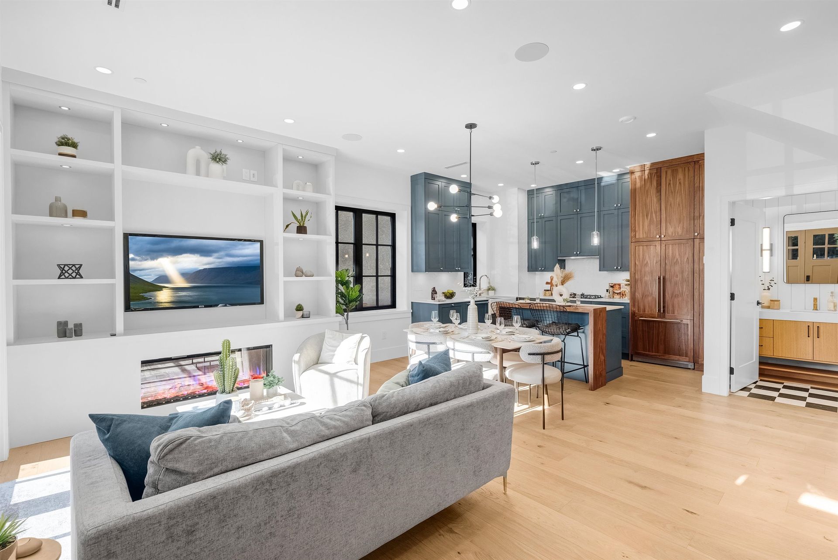
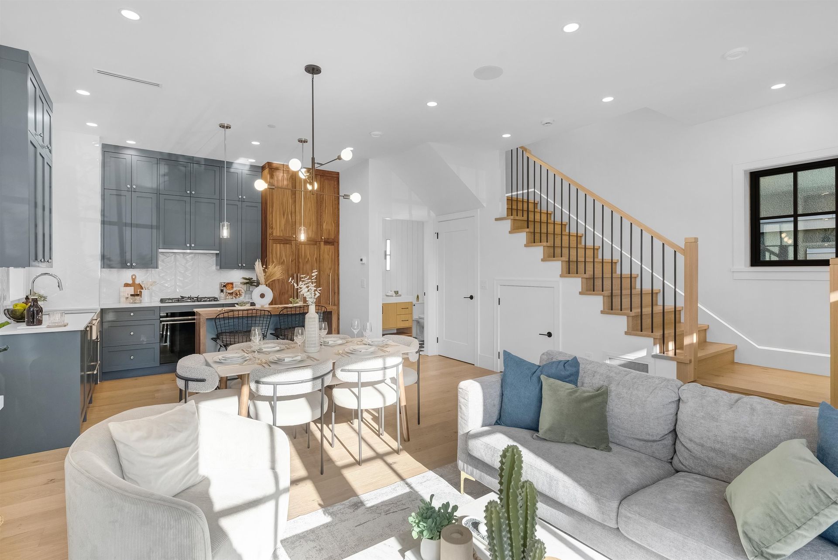
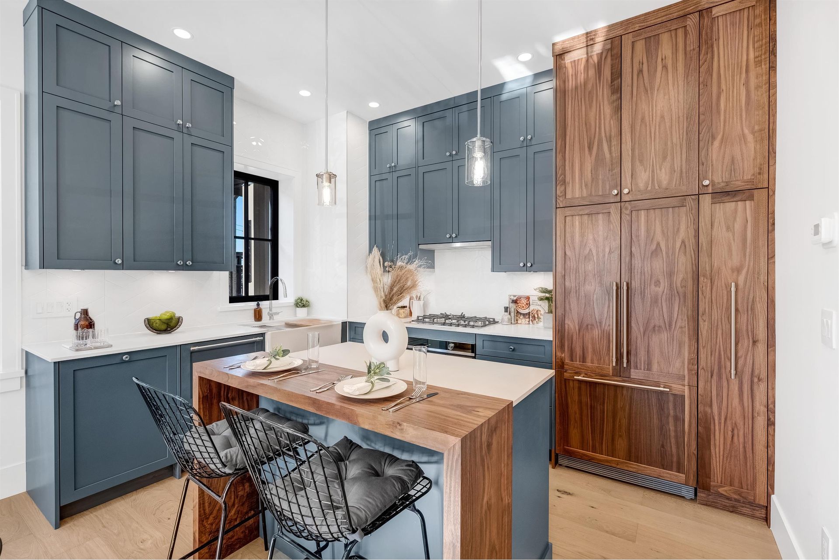
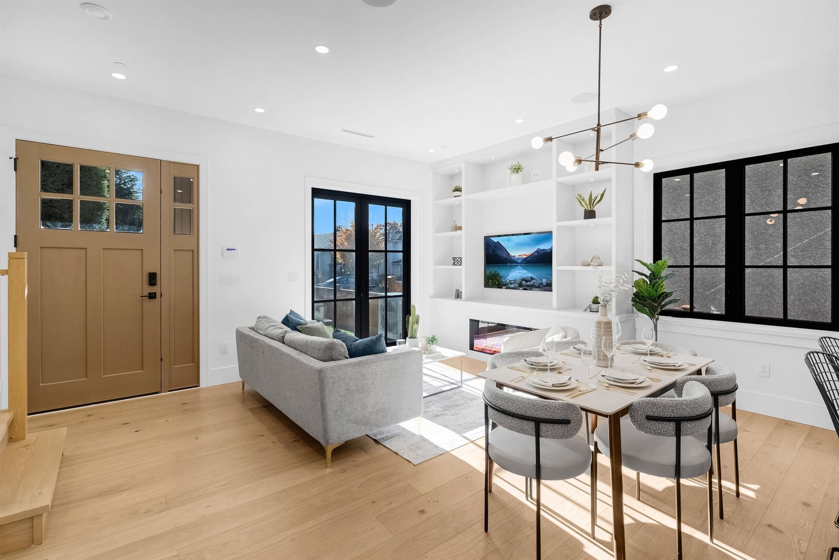
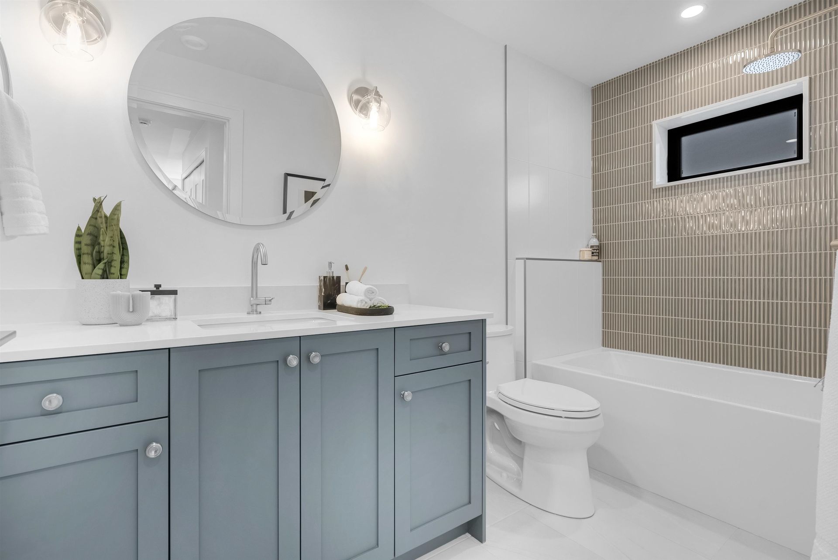
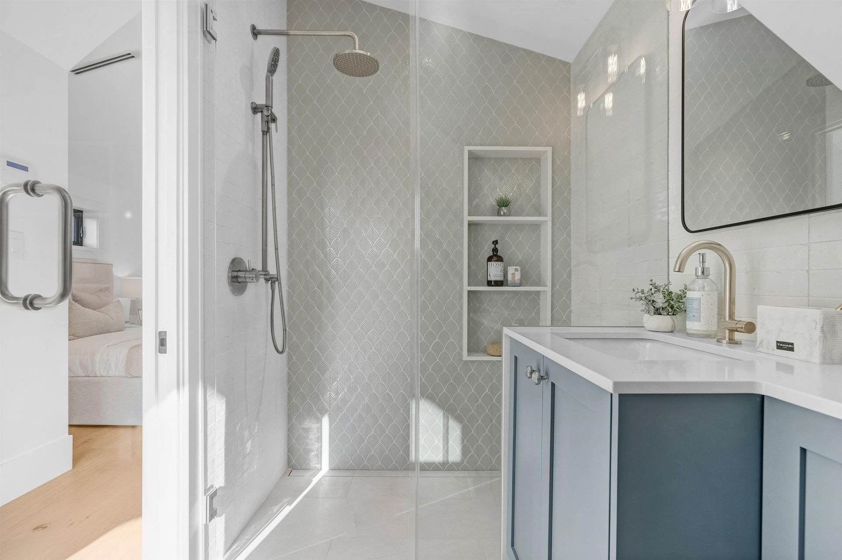
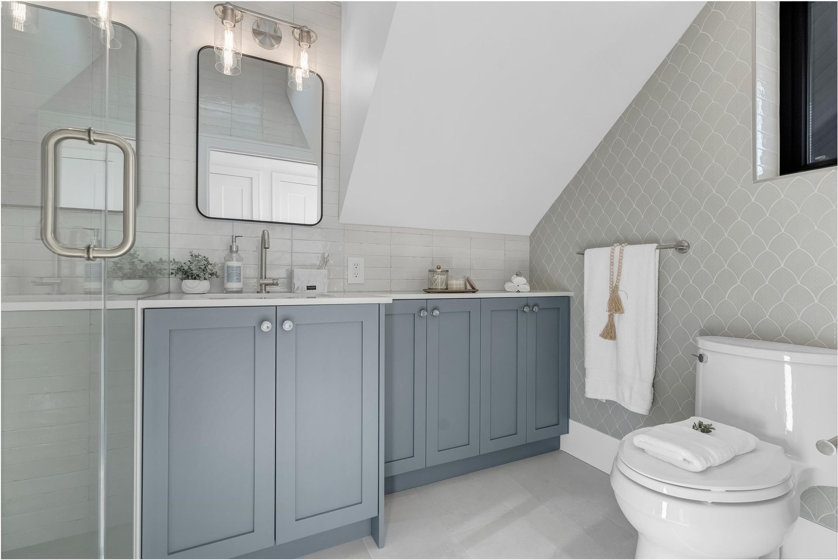
With over 10 different tile selections sourced from Julian Tile and Olympic Tile, every detail has been carefully curated. Caesarstone countertops and fireplaces enhance the luxurious feel, while Fisher & Paykel appliances provide top-tier functionality. Plumbing fixtures and electrical fittings follow a sleek black-and-white theme, with screwless plates and minimalist finishes throughout.
back unit
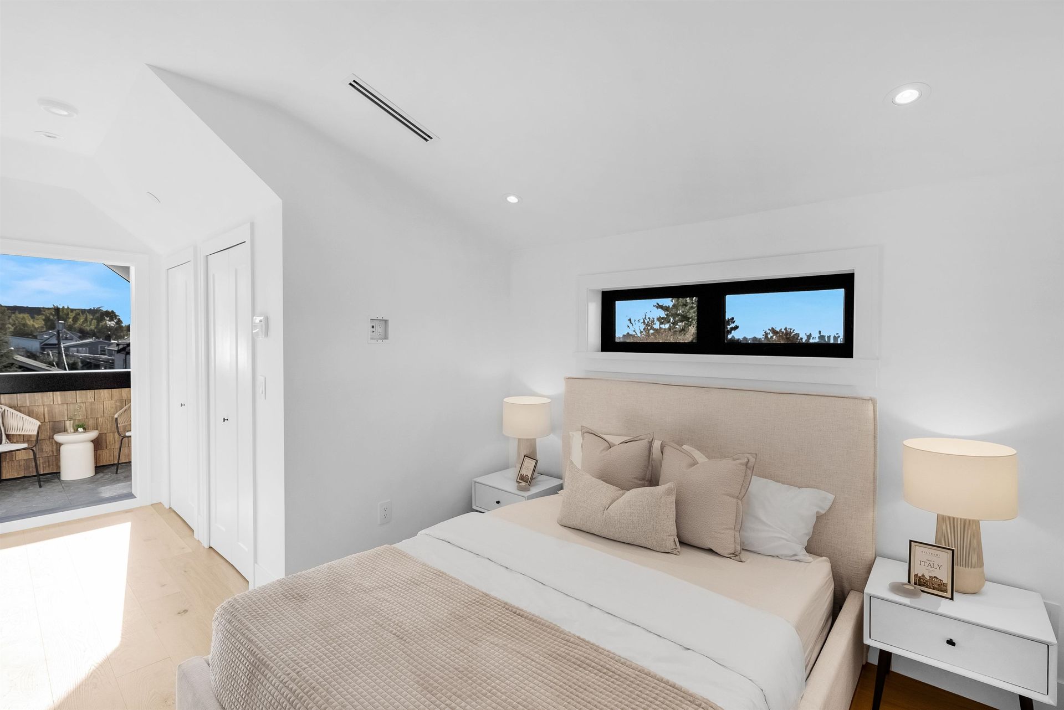
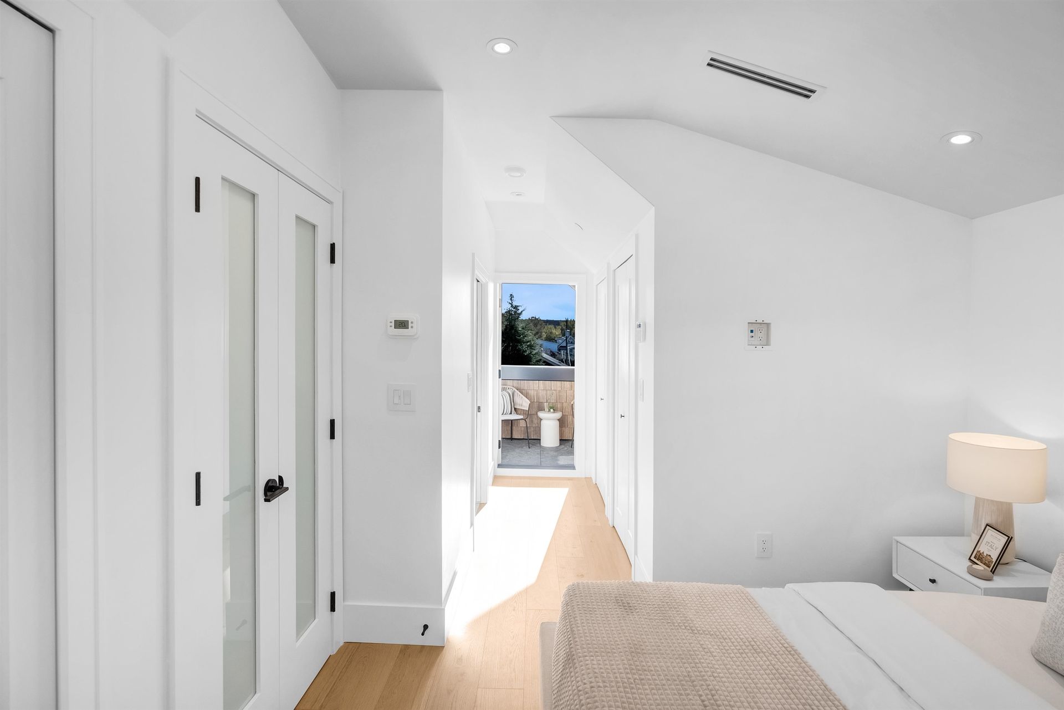
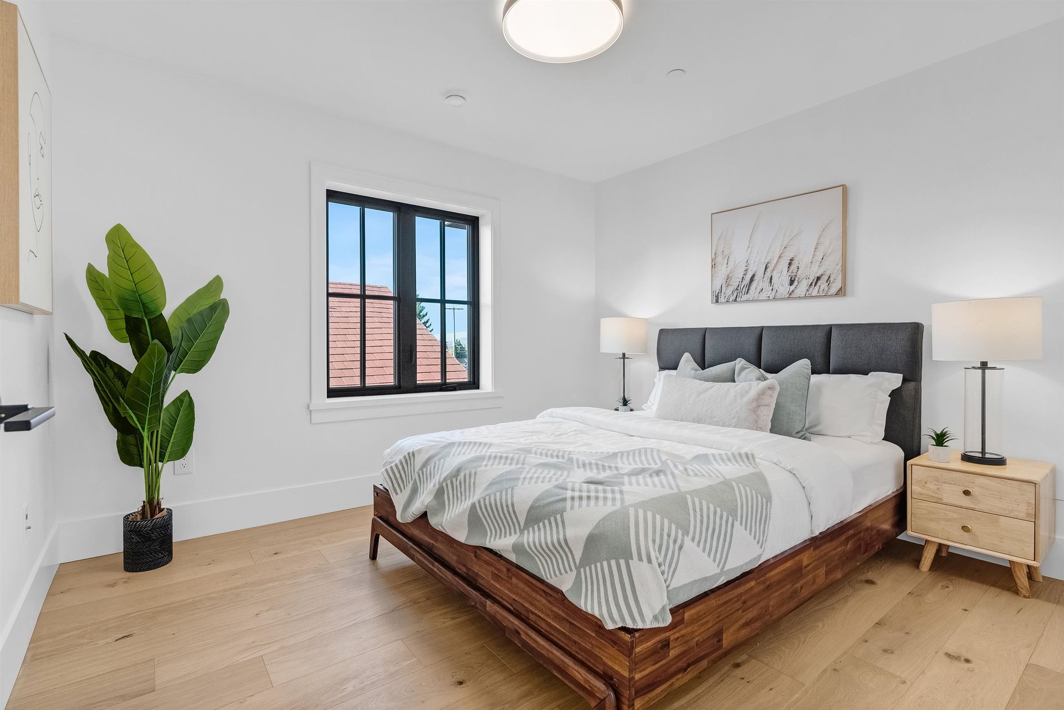
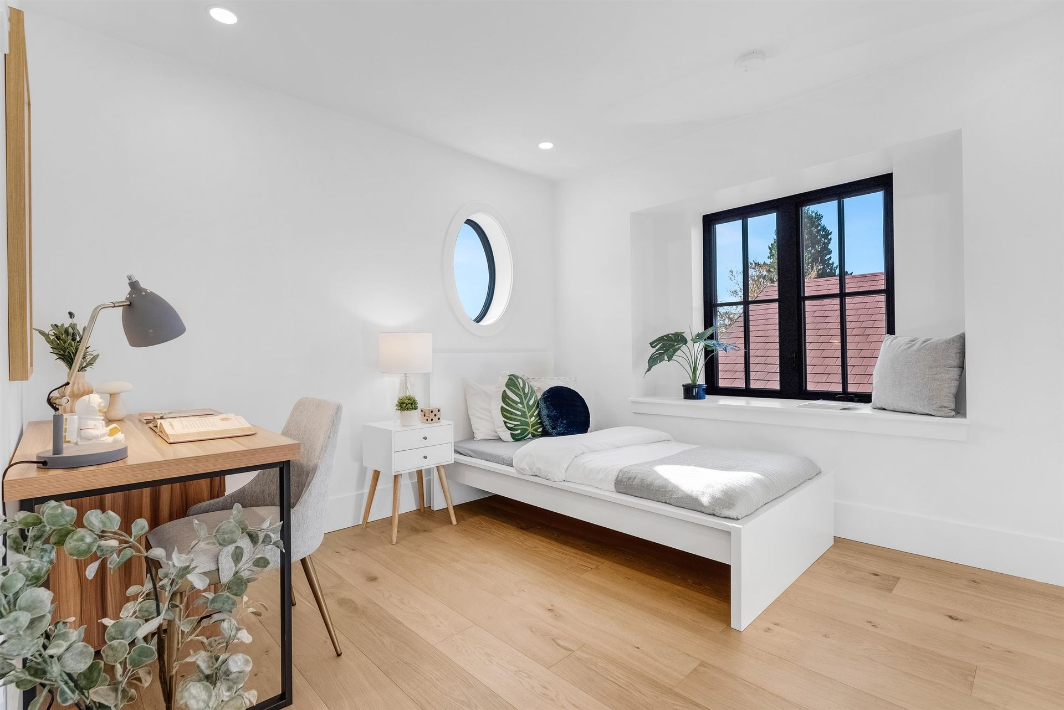
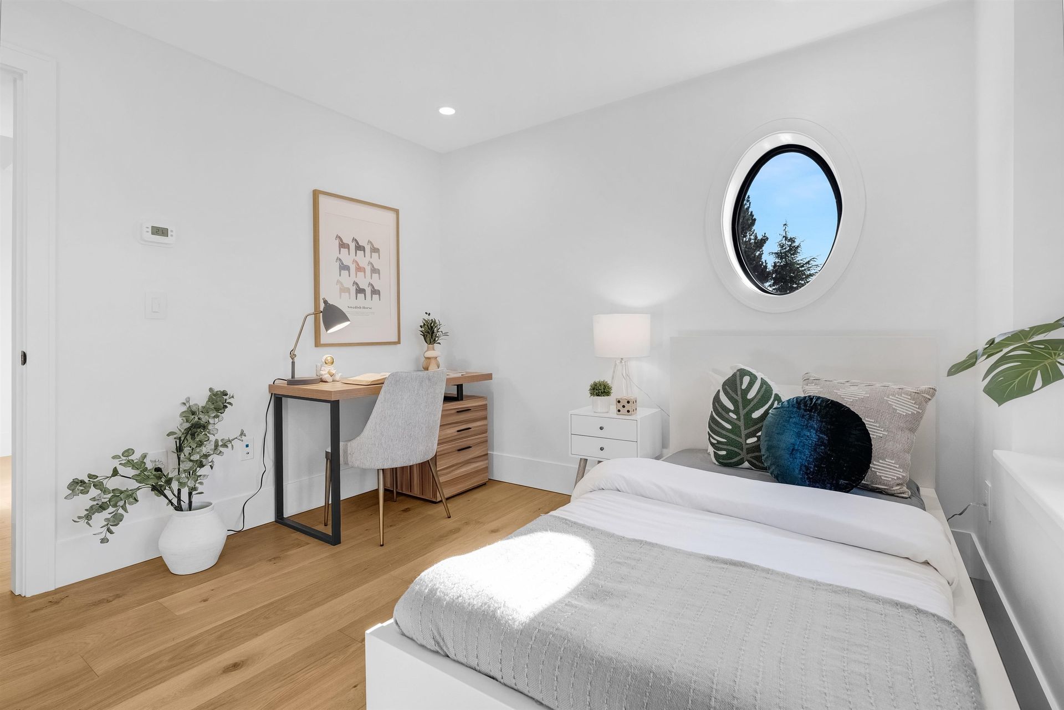
The back unit introduces a contemporary touch with a concrete-finished main floor and hardwood stairs with a clean, square-nose design. Walnut wood kitchens add warmth, while navy and oak cabinetry on the second floor creates a refined contrast. The third floor continues this sophisticated theme with a seamless, flowing aesthetic.